
Living Space That Grows With Your Household
Room Additions in Hollywood for homes where existing square footage no longer accommodates family size or lifestyle needs
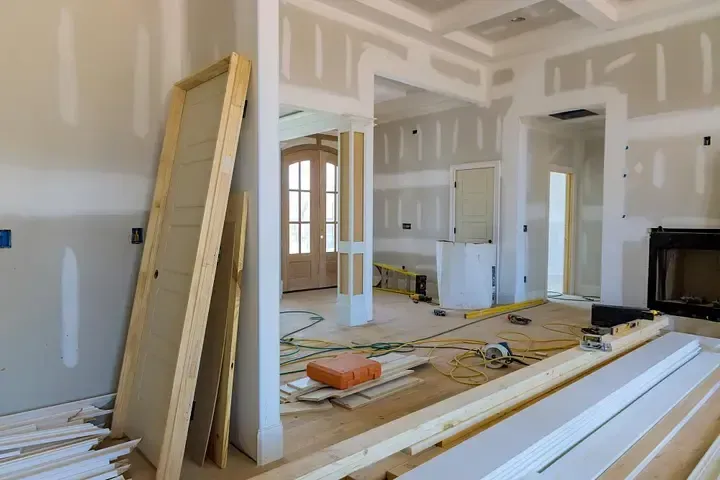
A completed room addition creates bedrooms that eliminate hallway sleeping arrangements, family rooms that separate adult and children's activity zones, home offices with dedicated workspace instead of kitchen table setups, or guest suites that provide privacy without displacing existing residents. GS Building manages room additions in Hollywood by designing expansions that blend seamlessly with your home's existing architecture while adding functional square footage. Property owners need this when remote work requires dedicated office space, when multigenerational living arrangements demand separate quarters, or when hobbies and collections outgrow available storage and activity areas.
Custom room additions involve careful planning to ensure structural integrity, utility connections, and design continuity with the original home. The process includes foundation work that supports new wall loads, framing that aligns with existing roof lines and floor elevations, electrical and HVAC extensions that maintain consistent climate control, and exterior finishes that match siding color and texture. Attention to construction detail ensures that transitions between old and new spaces appear intentional rather than improvised.
Discuss your expansion goals during a consultation to explore layout options and review how an addition would integrate with your current floor plan.
What Proper Construction Requires
Room addition construction begins with site evaluation to confirm soil stability, drainage patterns, and setback compliance with local regulations. Foundation systems must match or exceed the load-bearing capacity of the original structure, and footings are poured to depth specifications that prevent settling. Wall framing is tied into existing studs using structural connectors, and roof rafters are engineered to distribute weight across both new and original sections. This integration prevents sagging, cracking, or separation along seams where old and new construction meet.
After the addition is complete, you notice that floor elevations match seamlessly between rooms, doors and windows align with existing trim heights, and interior finishes maintain consistent color and texture throughout the expanded space. Heating and cooling reach the new area without overworking the existing HVAC system, and electrical circuits handle additional load without tripping breakers. Exterior siding, roofing, and paint match the original home closely enough that the addition appears as part of the original construction rather than an obvious add-on.
Quality construction also addresses Hollywood's climate by ensuring that insulation meets current energy codes, that window and door seals prevent air leakage, and that roofing overlaps are installed to shed rainwater away from the structure. Room additions provide greater functionality for current residents while increasing property value by expanding marketable square footage and improving layout versatility for future buyers.
Common Questions About This Service
Homeowners planning room additions typically ask about design integration, construction timelines, and how expansions affect existing systems.
What design considerations ensure the addition matches the existing home?
Matching involves replicating roof pitch angles, using siding and trim materials that align with current finishes, and positioning windows to maintain symmetry with the original facade. Interior doorways are framed to standard heights, and flooring is selected to coordinate with adjacent rooms. The goal is continuity that makes the expansion feel like original construction rather than an afterthought.
How does foundation work differ for room additions compared to new construction?
Foundations for additions must account for the existing structure's settling patterns and tie into original footings without creating stress points that cause cracking. Soil conditions are evaluated to determine whether the new foundation requires deeper footings or additional reinforcement, particularly in areas with sandy or shifting soils common in parts of Hollywood.
What happens to HVAC and electrical systems when square footage increases?
HVAC systems are evaluated to confirm they have sufficient capacity to condition the additional space without running continuously. If capacity is inadequate, ductwork extensions or supplemental units are installed. Electrical panels are inspected to ensure available breaker slots and amperage can support new circuits for lighting, outlets, and any dedicated equipment in the added room.
Why do some additions feel noticeably warmer or cooler than the rest of the house?
Temperature differences occur when insulation levels in the addition don't match the original structure, when ductwork is undersized for the added volume, or when air sealing around new windows and doors is incomplete. Proper installation includes insulation upgrades, correctly sized duct runs, and weatherstripping that prevents conditioned air from escaping.
What permits and inspections are required for room additions in Hollywood?
Room additions require building permits that cover structural, electrical, plumbing, and mechanical work. Inspections occur at multiple stages: foundation, framing, rough-in utilities, insulation, and final completion. These inspections confirm that construction meets code requirements for safety, energy efficiency, and structural integrity.
GS Building customizes every room addition to match your home's architectural style while providing the functional space your household requires. Reach out to schedule an evaluation and begin planning your expansion project with detailed design and construction guidance.