Kitchens Built Around How You Actually Cook
Kitchen Remodeling in Hollywood for kitchens where cabinet space runs out too soon and countertop layouts slow meal preparation
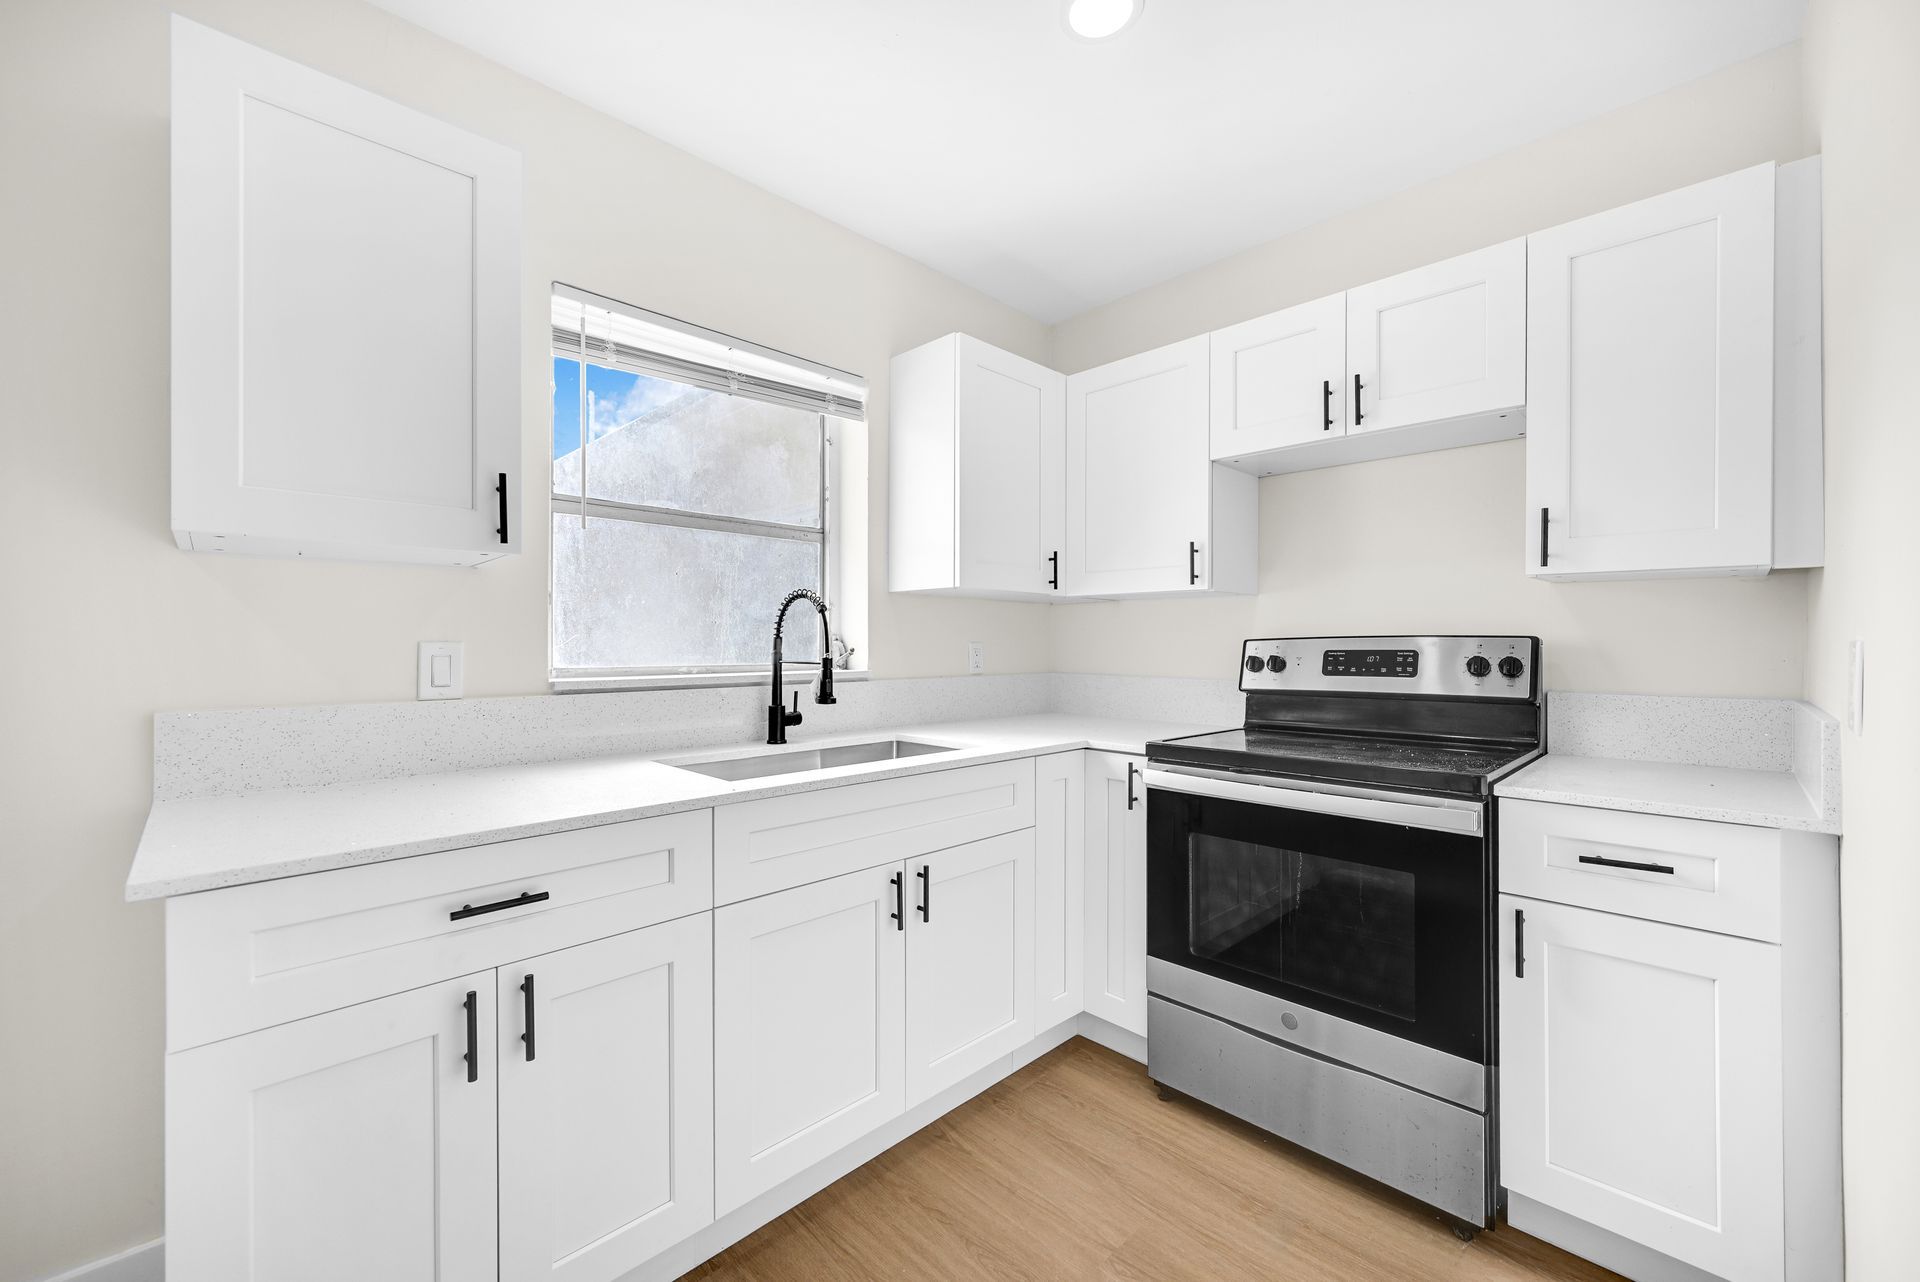
GS Building handles kitchen remodeling in Hollywood by addressing the specific ways existing layouts limit storage, movement, and functionality during daily cooking. You need this service when cabinets no longer hold what a growing household requires, when countertop arrangements force unnecessary back-and-forth movement, or when outdated fixtures and finishes create maintenance burdens. A completed kitchen renovation shows up as increased cabinet capacity positioned near the zones where items are actually used, countertops arranged to reduce steps during meal preparation, and updated flooring and lighting that make the space more comfortable for extended periods.
This service involves designing custom layouts that account for cooking habits, traffic patterns, and storage needs before any demolition begins. The process includes selecting cabinetry configurations that maximize vertical and corner storage, choosing countertop materials that withstand daily cutting and heat exposure, installing backsplashes that protect walls in high-splash zones, and upgrading lighting to eliminate shadows over work surfaces. Premium materials and precise installation ensure that doors align properly, drawers glide smoothly under load, and seams between countertop sections remain nearly invisible.
Schedule an evaluation to review your current kitchen layout and discuss how specific design changes would improve daily function.
What Happens After Installation Completes
The kitchen remodeling process begins with measurements and a detailed discussion of how you use the space, including which zones see the heaviest activity and where bottlenecks occur. Every phase follows a construction sequence that keeps dust contained, maintains access to essential utilities when possible, and ensures that cabinets are level before countertops are templated. GS Building coordinates fixture delivery timing to prevent delays and verifies that all electrical and plumbing rough-in work aligns with the final cabinet and appliance positions.
After completion, you notice that cabinet doors close quietly without slamming, drawers extend fully without tilting, and countertop surfaces sit level without gaps along the walls. Backsplash tile lines remain straight across the entire wall span, grout joints stay uniform, and lighting illuminates work zones without creating harsh shadows. Flooring transitions between rooms appear seamless, and the overall aesthetic matches the style and finish quality you selected during the design phase.
Quality craftsmanship also shows in details that extend longevity: cabinet hinges that maintain alignment after thousands of open-close cycles, countertop edges finished to resist chipping, and flooring installed with proper expansion gaps to prevent buckling in Hollywood's humidity. Modern kitchen renovations also improve home value by presenting updated finishes and functional layouts that appeal to future buyers while making daily cooking tasks more efficient for current homeowners.
Questions Before Starting Your Project
Homeowners planning kitchen renovations often ask about design options, material durability, and how the construction process affects daily routines.
What factors determine the best cabinet layout for my kitchen?
The layout depends on the locations of existing plumbing and electrical lines, the positions of windows and doorways, traffic flow between the kitchen and adjacent rooms, and how you use the space during meal preparation. Custom designs adjust shelf heights, drawer depths, and cabinet door swings to match your storage needs and the physical dimensions of your most-used cookware and appliances.
How does Hollywood's climate affect material selection for countertops and flooring?
High humidity levels require materials that resist moisture absorption and prevent warping or mold growth. Flooring options like luxury vinyl plank and porcelain tile perform well in humid environments, while natural stone and quartz countertops handle temperature fluctuations without cracking or discoloration when properly sealed.
What preparation work happens before new cabinets arrive?
Preparation includes removing old cabinets and countertops, repairing any wall or floor damage underneath, updating plumbing and electrical lines to match the new layout, and ensuring that walls are level and square. This groundwork prevents installation delays and ensures that new cabinets fit precisely without gaps or alignment issues.
Why do countertop seams sometimes become visible over time?
Seams appear when countertop sections expand or contract at different rates due to temperature changes or when the adhesive bond weakens from moisture exposure. Professional installation minimizes seam visibility by aligning grain patterns, using color-matched epoxy, and positioning seams away from high-traffic work zones where stress is greatest.
What should I expect during the construction timeline?
Expect phases that include demolition, rough-in work for plumbing and electrical updates, cabinet installation, countertop templating and placement, backsplash tiling, flooring installation, and final fixture connections. Each phase requires coordination to prevent scheduling gaps, and dust containment measures keep the rest of your home cleaner during active construction.
GS Building customizes every kitchen to match your cooking habits, storage requirements, and aesthetic preferences while maintaining the construction quality that ensures long-term durability. Request a consultation to review layout options and begin planning your kitchen transformation.