Storage That Actually Fits Your Space
Custom Cabinet Installation in Hollywood for homes needing tailored solutions in kitchens, bathrooms, and utility areas
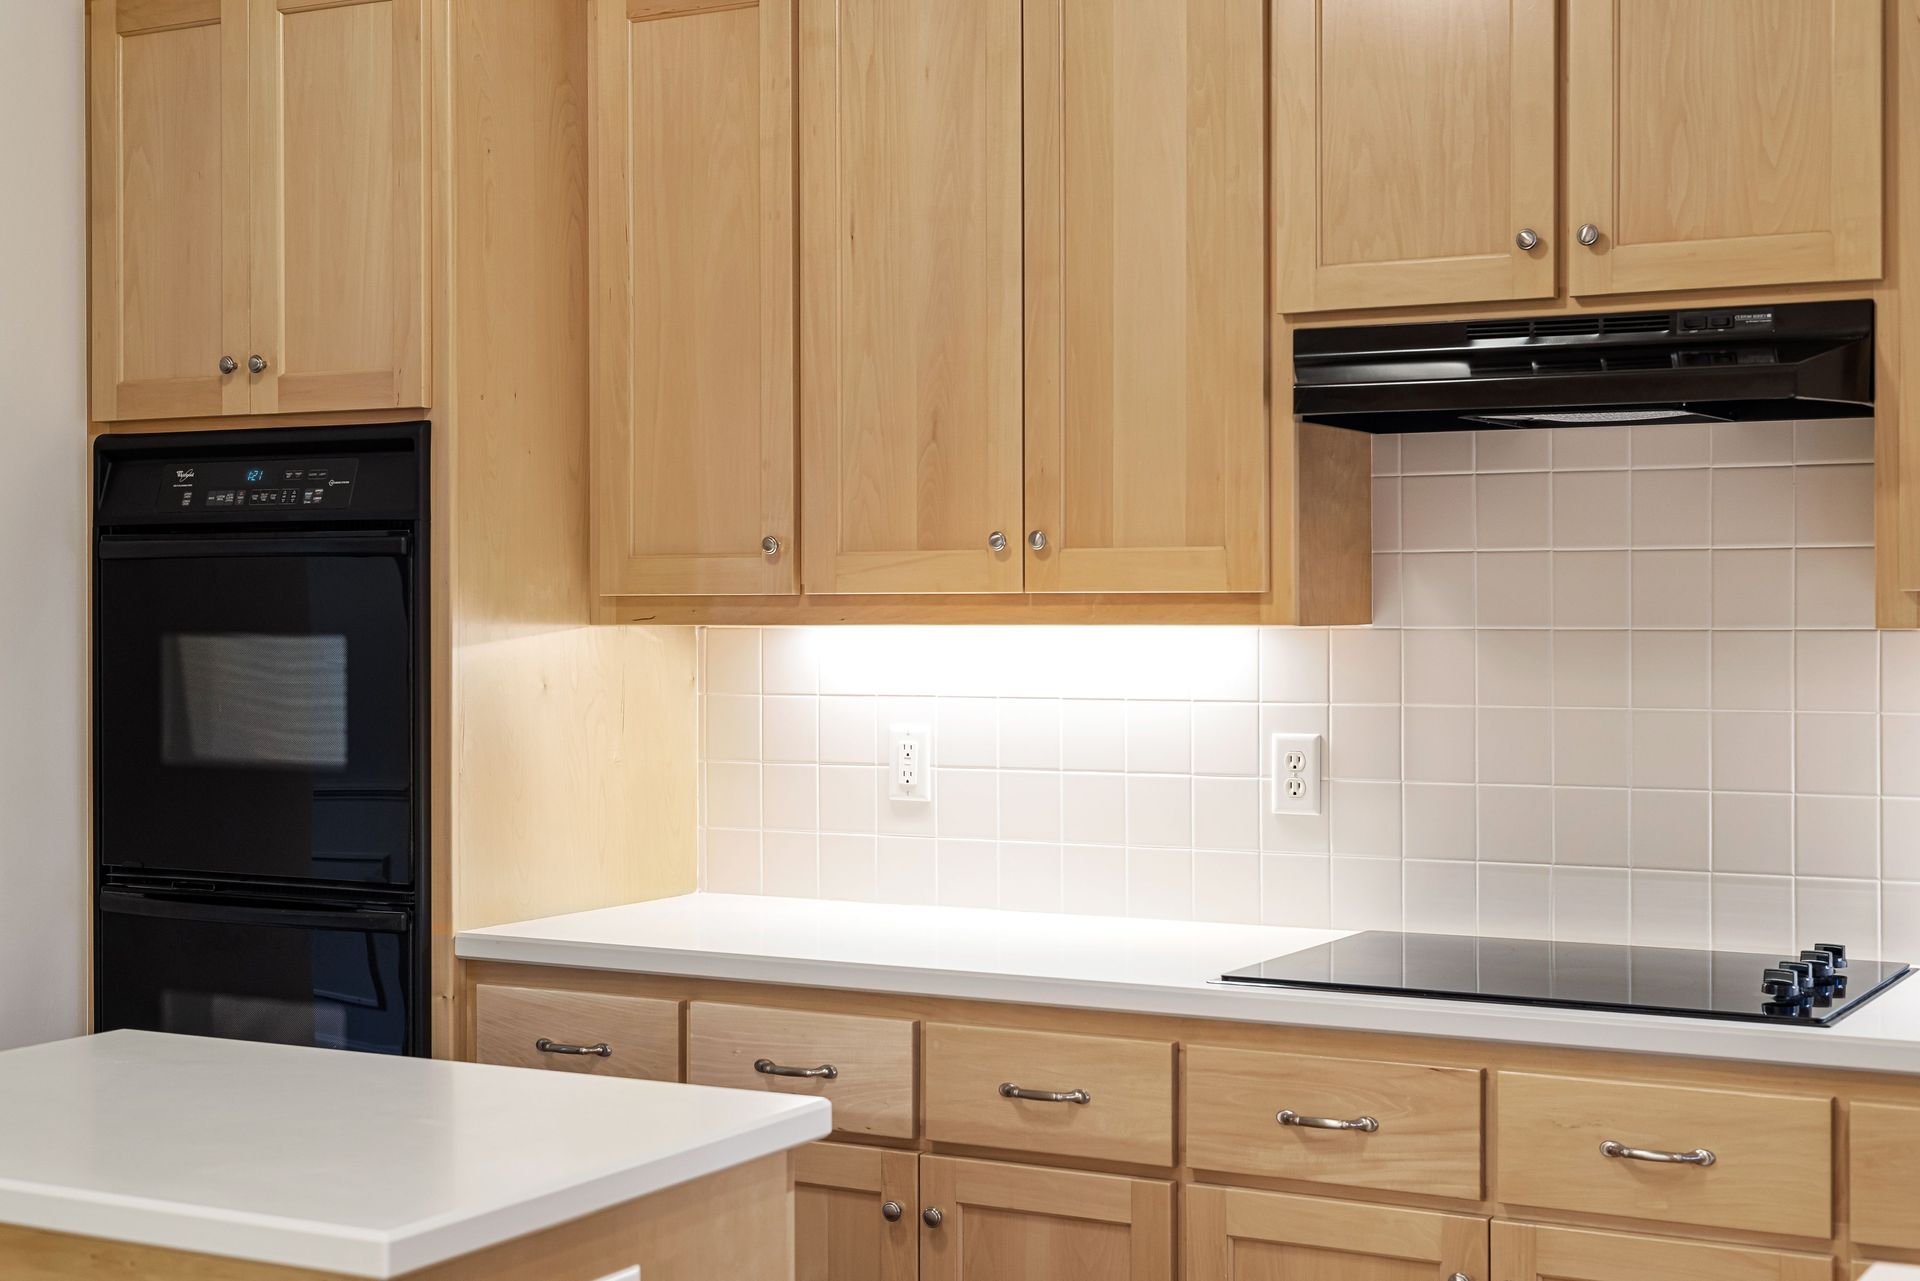
Standard cabinets leave gaps along walls, fail to reach ceilings, and force you to work around fixed shelf heights that don't match what you store. Custom cabinet installation creates storage designed specifically for your room dimensions, ceiling height, and how you organize dishes, toiletries, pantry items, or laundry supplies. GS Building builds and installs cabinetry in Hollywood that maximizes every inch of available space while matching the home's architectural style and your finish preferences.
The design process measures exact wall dimensions, accounts for plumbing and electrical locations, and incorporates features like pull-out shelves, soft-close hinges, adjustable interiors, and specialized organizers. Material options range from hardwood to engineered composites, with finishes including paint, stain, or laminate in colors that complement countertops and flooring. Hardware selections affect both function and appearance, with choices that accommodate grip strength, aesthetic preferences, and daily wear patterns.
Request a design consultation to explore cabinetry layouts and material options that fit your space and organizational needs.
What Changes After Cabinetry Is Installed
Installation begins with precise measurements and confirmation that walls are plumb and floors are level. Cabinets are secured to wall studs using fasteners rated for the cabinet's weight plus contents. Upper cabinets are installed before base units to allow easier access, and shims ensure each unit sits level even when walls or floors have minor irregularities. Trim pieces cover gaps, and caulk seals edges to prevent moisture intrusion.
You notice that doors align evenly across all cabinets, drawers glide smoothly without sticking, and shelves sit level without sagging. Items fit inside without wasted vertical space, and frequently used tools or supplies become easier to reach. Corners that were previously inaccessible now include rotating shelves or pull-out organizers. Countertops meet cabinet edges with clean seams, and toe kicks provide uniform spacing along the floor.
Custom cabinetry accommodates specific room challenges that stock units cannot address. Angled walls, low ceilings, exposed pipes, or windows interrupting wall runs require cabinets designed around those constraints. Cabinet depth can be adjusted for narrow rooms, and heights can be modified for users who need accessible storage without step stools. Finishes are selected for moisture resistance in bathrooms or durability in high-traffic laundry areas.
Common Questions About This Service
Cabinetry decisions affect organization, durability, and daily convenience. These questions clarify design options and installation expectations.
What makes custom cabinetry different from stock options?
Custom cabinets are built to exact room dimensions, allowing for full-height designs that eliminate wasted space above units. Shelf spacing, drawer depths, and interior organizers are tailored to what you store, rather than forcing items into predetermined configurations.
How are materials selected for different rooms?
Moisture-resistant materials like marine-grade plywood or sealed MDF are prioritized in bathrooms and laundry rooms, while hardwood or high-quality veneers suit kitchens. Finish durability matters more in high-use areas, where repeated contact with hands, cleaning products, and heat occurs daily.
Why does proper installation affect cabinet longevity?
Cabinets secured only to drywall rather than studs eventually pull away from walls under the weight of contents. Level installation prevents doors from swinging open or drawers from rolling out, and sealed edges keep moisture from warping cabinet boxes in Hollywood's humid climate.
What hardware options improve daily functionality?
Soft-close hinges prevent slamming that loosens joints over time, pull-out shelves make deep cabinets accessible without reaching, and drawer organizers keep utensils or tools separated. Handle styles affect ease of grip, especially for users with arthritis or limited hand strength.
When should cabinetry be replaced rather than refinished?
If cabinet boxes are warped from moisture exposure, if joints are failing, or if the layout no longer suits how you use the space, replacement provides an opportunity to redesign storage entirely. Refinishing only updates appearance, not function or structural integrity.
GS Building delivers precise installation and quality craftsmanship in every custom cabinetry project. Request a consultation to design storage solutions that enhance both convenience and the overall value of your home.